- English
- French
- German
- Portuguese
- Spanish
- Russian
- Japanese
- Korean
- Arabic
- Greek
- German
- Turkish
- Italian
- Danish
- Romanian
- Indonesian
- Czech
- Afrikaans
- Swedish
- Polish
- Basque
- Catalan
- Esperanto
- Hindi
- Lao
- Albanian
- Amharic
- Armenian
- Azerbaijani
- Belarusian
- Bengali
- Bosnian
- Bulgarian
- Cebuano
- Chichewa
- Corsican
- Croatian
- Dutch
- Estonian
- Filipino
- Finnish
- Frisian
- Galician
- Georgian
- Gujarati
- Haitian
- Hausa
- Hawaiian
- Hebrew
- Hmong
- Hungarian
- Icelandic
- Igbo
- Javanese
- Kannada
- Kazakh
- Khmer
- Kurdish
- Kyrgyz
- Latin
- Latvian
- Lithuanian
- Luxembou..
- Macedonian
- Malagasy
- Malay
- Malayalam
- Maltese
- Maori
- Marathi
- Mongolian
- Burmese
- Nepali
- Norwegian
- Pashto
- Persian
- Punjabi
- Serbian
- Sesotho
- Sinhala
- Slovak
- Slovenian
- Somali
- Samoan
- Scots Gaelic
- Shona
- Sindhi
- Sundanese
- Swahili
- Tajik
- Tamil
- Telugu
- Thai
- Ukrainian
- Urdu
- Uzbek
- Vietnamese
- Welsh
- Xhosa
- Yiddish
- Yoruba
- Zulu
Pressure Transducer Calibration Methods and Best Practices
Pressure Transducer Calibration makes sure that measurements are correct, that operations are safe, and that regulations are followed in diesel engine systems, aftertreatment solutions, and industrial settings. Calibration fixes sensor drift, accounts for environmental factors, and ensures long-term dependability by regularly checking sensor outputs against pressure norms that can be tracked.
This practice directly helps emission control systems meet China VI and Euro VI standards and makes sure that heavy-duty cars, building equipment and generator sets all work the same way. Using the right calibration methods improves the guarantee of product quality, lowers the number of failures, and boosts seller trustworthiness throughout the B2B buying cycle.


Understanding Pressure Transducer Calibration Fundamentals
What Pressure Transducer Calibration Actually Means
The output signal of a pressure transducer is linked to known pressure values using reference standards. This is called Pressure Transducer Calibration. Calibration is different from basic testing because it includes taking measurements in a planned way across the operational range, adjusting the zero and span points, and proving certification with paperwork that can be tracked back to national metrology institutes.
This process makes sure that sensors give correct results under certain situations. This is very important when diesel engine makers put pressure sensors into SCR systems or DPF regeneration controls. Emissions compliance, system diagnostics, and insurance performance promises are all directly affected by calibration.
Why Calibration Matters for Your Operations
Modern diesel engines and aftertreatment systems depend on being able to measure pressure accurately in order to do important jobs. Time of DEF injection, control of the turbocharger, and regeneration of the particulate filter all rely on accurate pressure readings. When sensors move too far out of range, engines may fail emission tests, use more gas, or show false diagnostic codes.
Regular testing keeps certifications up to date, stops costly production delays, and cuts down on guarantee claims. Aftermarket repair shops benefit from calibrated sensors because they make diagnostics faster and lead to fewer returns. OEMs protect their brand's reputation by making sure that all production batches of sensors work the same way.
International Standards Governing Calibration
Calibration procedures set by industry standards make sure that all global supply chains are the same. IATF 16949 car standards say that measurement system analysis for production sensors is needed, and ISO 9001 quality management systems need recorded calibration processes. NIST tracking connects testing tools to main standards kept by national labs, making accuracy chains that can be checked.
When a company buys pressure sensors, it should make sure that the sellers follow the ISO/IEC 17025 standards for calibration labs, keep calibration certificates with uncertainty statements, and provide audit-proof paperwork. These certifications have a direct effect on purchasing decisions because they show that the supplier is capable and committed to quality assurance.

Common Pressure Transducer Calibration Methods
Zero and Span Calibration Explained
Zero calibration sets the sensor's output to atmospheric or reference pressure. This gets rid of offset mistakes that can happen because of differences in production or installation stress. When the output is calibrated at full-scale pressure, gain mistakes caused by old sensor elements or temperature change are fixed. All of these changes make the link between applied pressure and electricity output straight line.
As part of a standard calibration process, atmospheric pressure is used to make sure there is no output, and then known pressures are applied at 25%, 50%, 75%, and 100% of range while outputs are being recorded. Deviations that are too big or too small cause the sensor to be adjusted or replaced, which makes sure that measurements are accurate throughout the whole operating range.
Manual Versus Automated Calibration Approaches
For manual testing, workers use hand pumps or deadweight testers to apply test pressures while recording sensor outputs. This method is flexible for small-batch production or field service, but it adds operator error and makes cycle times longer. Pressure Transducer Calibration is a critical step in both approaches, yet it becomes significantly more efficient when automated. Programmable pressure controllers, data acquisition units, and calibration software that run test sequences without any help from a person are all parts of automated calibration systems.
These methods cut the time needed for calibration by 60–70% and make it easier to do the same thing again by using standard processes. Automation is very helpful in places that make a lot of things, especially when adjusting hundreds of sensors every day. Aftertreatment system integrators usually choose semi-automated options that are both efficient and flexible enough to work with a range of sensor configurations.
Temperature Compensation Strategies
Changes in temperature can move sensor zero points and change the way spans work, which can cause measurement mistakes that hurt the system's performance. When used in diesel engines, pressure monitors can be as cold as -40°C when the engine first starts up and as hot as 150°C near the exhaust systems. Modern sensors have temperature sensors built in and use mathematical compensation algorithms to change the output signals based on the temperature conditions at the moment.
Technicians should try sensors at different temperature levels within the working range during calibration to make sure that the compensation circuits stay accurate. Procurement teams should choose pressure transducers for emission control applications based on sensors that have proven temperature performance and compensation accuracy standards that match the needs of the application.
The right choice of calibration method depends on the amount of work that needs to be done, the level of accuracy needed, and the limitations of the operation. When OEM makers make a lot of parts, automatic calibration lines that offer uniform quality and paperwork save them a lot of money. Aftermarket sellers often use movable measuring tools to help with field service and keep track of things. When buying managers look at sensor suppliers, knowing about these trade-offs helps them choose suppliers with the right tuning capabilities.
Selecting the Best Calibration Equipment and Services
Calibration Instrument Characteristics
These days, you can get compact digital pressure calibrators or lab-grade pressure standards that are accurate to 0.01%. Portable units make pressure, measure it, and keep records all in a hand-held package that can be used to calibrate installed sensors in the field. Most of the time, these devices are accurate within 0.05-0.1%, which is good enough for most industrial uses, such as diagnosing SCR systems and checking aftermarket sensors.
Controlled settings, precise pressure controllers, and longer settling times help lab tools be more accurate. When technical teams look at calibration tools, they should check the pressure range it covers, how well its accuracy specs match the needs of the sensor, how well its interface works with the electrical outputs of the sensor, and how well it can support ISO quality systems with paperwork.
Wireless Versus Wired Calibrator Considerations
Wireless calibrators don't use cables to connect pressure sources to measurement screens. This cuts down on setup time and makes it easier for operators to move around while calibrating in the field. These units send data to tablets running calibration software via Bluetooth or WiFi. This lets technicians check readings from anywhere while keeping pressure connections safe.
Wired systems keep the electrical links straight, so they don't get affected by radio frequency interference that happens a lot in factories where heavy machinery and welding are used. Generator set makers often prefer wired systems for calibrating pressure monitors in electrically noisy power production facilities. When calibrating sensors on installed vehicles that are hard to get to, aftermarket repair shops like how easy it is to use wireless technology.
Laboratory Calibration Versus On-Site Services
Lab calibration keeps the temperature, humidity, and vibrations under tight control, which improves the accuracy of measurements and the integrity of documents. When sensors are taken off of equipment and sent to approved calibration labs, they are fully tested, their uncertainty is analysed, and a certificate is made. Pressure Transducer Calibration performed in such controlled environments ensures traceability to international standards, making this method well suited for qualifying new sensors, certifying them every year, and doing maintenance that meets reference standards.
On-site calibration services bring portable equipment to the customer's location to calibrate installed sensors without taking the equipment apart. OEMs of construction equipment can benefit from on-site services that cut down on downtime during sensor testing in production. Buying managers should look at both choices based on how accurate they need to be, how long it will take to make, how much it will cost to ship, and how much downtime is okay.
When choosing calibration partners, you need to look at their qualifications for accreditation, turnaround times, expert help, and price structures. Reliable calibration service providers keep their ISO/IEC 17025 certification, offer uncertainty budgets with certificates, and offer expert advice on how to choose sensors and meet application needs. When adding new sensor technologies to systems that clean up pollution or fixing problems with measurement quality that affect emission compliance, these skills come in very handy.

Best Practices to Ensure Long-Term Calibration Accuracy
Establishing Systematic Calibration Schedules
The calibration frequency strikes a balance between the need for accurate measurements, the cost of running the business, and the availability of equipment. Diesel engine sensors that work in harsh environments with high temperatures and vibrations usually need to be calibrated once a year. Sensors that are used in controlled generator sets may need to be calibrated every 18 to 24 months. Risk-based calibration methods look at how important a sensor is, how much it has drifted over time, and what would happen if it failed to find the best schedule.
Some important emission control sensors that need to be calibrated on a regular basis are DEF pressure sensors, which directly affect how well NOx is reduced, and exhaust backpressure sensors, which control when the DPF regenerates. Calibration management software simplifies scheduling, sends out reminders, and keeps records of past activities to help with audit compliance and trend analysis.
Identifying and Resolving Common Error Sources
A big reason for calibration errors is contamination from the environment. This is especially true in diesel applications where oil mist, coolant vapours, and small particles can get into sensor ports. Drift caused by contamination can be avoided by checking sensor diaphragms and pressure ports on a regular basis. Sensor signal cables pick up electrical noise from alternators, starter motors, and ignition systems, which makes measurements less accurate. Noise disturbance can be kept to a minimum by properly arranging cables, shielding them, and grounding them.
When fittings are too tight or mounting brackets are out of place, installation stress can bend sensor housings mechanically, moving zero points and decreasing accuracy. Specifications for torque and training in installation keep mistakes from happening because of stress. Before deciding that a sensor is broken, techs should carefully look at the surroundings, the electrical setup, and the way the sensor is mounted mechanically when they hear complaints about its accuracy.
Maintenance Protocols and Personnel Training
To make sensors last longer, they need to be protected from harsh environments, mechanical shocks, and sudden changes in electricity. When moisture gets in through ports that aren't protected, it damages electronics and corrodes sensing elements. Environmental sealing with IP67-rated connectors keeps building and farming tools from getting damaged by water. When there are pressure spikes from a hydraulic system shock or diesel combustion pressure that are higher than the sensor's ratings, it can permanently change the calibration or fail completely.
Sensors are kept safe from short-term overpressure by snubbers and reducing restrictors. Failures caused by operators can be cut down with training programs that teach the right way to setup, diagnose, and maintain equipment. Manufacturer-provided training on how to handle sensors, check calibration, and integrate systems helps aftermarket repair shops fix things the first time and make customers happier.
Keeping calibration history records, following sensor serial numbers through production batches, and looking at failure mode trends are all documentation practices that help with long-term accuracy. These records help with planned maintenance, finding groups of sensors that aren't working right and need to be replaced early, and showing that the quality system is following the rules during customer audits. OEM makers should form relationships with sensor providers that offer technical support, calibration services, and joint failure analysis to help with efforts to make things better all the time.
Future Trends and Innovations in Pressure Transducer Calibration
IoT-Enabled Wireless Calibration Systems
Calibration systems that are tied to the internet change the way periodic checks are done into constant tracking systems that can find sensor drift in real time. Sensors that measure pressure wirelessly send data to cloud-based platforms that run analytics algorithms that compare results to a baseline of performance. Pressure Transducer Calibration is continuously validated through these cloud-based comparisons, ensuring that any deviation from the reference baseline is promptly detected. When deviations go beyond what is acceptable, automatic alerts go off. This lets you change sensors before their accuracy starts to affect the system's performance.
This proactive method cuts down on unplanned downtime, finds the best calibration intervals based on real drift rates, and creates compliance documentation on its own. Heavy equipment fleets can benefit from remote monitoring tools that keep an eye on the health of sensors on assets that are spread out physically. This lets repair resources be prioritised based on condition tracking data instead of set schedules.
AI-Driven Predictive Diagnostics
AI algorithms look at past calibration data, environmental conditions, and operational parameters to figure out how likely it is that a sensor will fail and how to make the best calibration schedules. Machine learning models that have been taught on thousands of calibration records find patterns that link certain working situations with faster drift rates. With these new insights, calibration intervals can be tailored to the specific needs of each application instead of just following the manufacturer's suggestions.
Procurement teams should look at suppliers that offer digital twin technologies that simulate how sensors work in different situations. This helps with design optimisation and planning calibrations that are specific to each application. When aftertreatment system designers add predictive diagnostics to their systems, they become more competitive because customers pay less for maintenance and the systems are guaranteed to be up and running more of the time.
Evolving Procurement Trends
Industrial buyers are putting more and more value on sellers who give complete sensor kits that include hardware, calibration services, and digital tracking tools. This change comes from realising that a sensor's value goes beyond its purchase price and includes the total cost of ownership, which includes tuning costs, downtime caused by failure, and the work that goes into making sure that the right paperwork is done. Demands for clear quality control in global supply chains are met by portable automated calibration tools that come with digital certification and blockchain-based traceability.
Environmental laws that are changing emission standards require sensor suppliers to show that their products are stable over time, consistently manufactured, and can be calibrated so that vehicles can be used for ten years or more. Strategic partnerships with innovative sensor manufacturers that allow technical collaboration, customisation, and quick after-sales support are necessary for the industry to make the switch to electric vehicles, alternative fuels, and stricter emission controls.

Conclusion
Using strong Pressure Transducer Calibration methods protects the accuracy of measurements, makes sure that regulations are followed, and lowers running costs in diesel engine systems and aftertreatment uses. Systematic ordering of calibrations, choosing the right tools, and preventative maintenance all help sensors last longer while still meeting their performance requirements. New technologies, like IoT tracking and diagnostics powered by AI, make calibration more efficient and allow for proactive repair plans.
Buyers should judge sensor suppliers by their ability to calibrate, their certifications, their technical support, and the digital services they offer. Partnerships with makers that show consistent quality, the ability to make changes, and a willingness to working together for a long time give businesses an edge throughout the lifecycles of their products.
FAQ
How often should pressure transducers undergo calibration?
How often you need to calibrate depends on how important the application is, how bad the environment is, and what the rules say. Diesel engine pollution control sensors usually need to be calibrated once a year, but in less important tracking situations, the time between calibrations may be extended to 18 to 24 months. In harsh environments with high temperatures, vibrations, or contamination, checks need to be done more often. Risk-based approaches look at past drift patterns and failure outcomes to find the best schedules, balancing the cost of calibration with the assurance of accuracy.
What distinguishes zero calibration from span calibration?
Zero calibration changes the output of the sensor at the reference pressure. This gets rid of offset errors that can happen because of differences in manufacturing or installation stress. Span correction fixes the output at full-scale pressure, fixing gain mistakes caused by parts wearing out or changes in temperature. It turns out that both changes were needed to get a linear reaction that was correct across the whole test range.
Can calibration occur in field settings or must sensors return to laboratories?
There are trade-offs for both choices. Calibration in a lab is done under controlled conditions that ensure accuracy and full records. Field calibration cuts down on downtime by checking installed sensors with movable tools, sacrificing some accuracy for ease of use. The best methods depend on the needs of the application and how easy it is to get to the tools.
Partner with Qintai for Certified Pressure Sensor Solutions
Qintai supports diesel engine makers, aftertreatment integrators, and industrial equipment makers all over the world by providing precision-engineered pressure sensors and full calibration services. Our ISO 9001 and IATF 16949-certified manufacturing methods make sure that the quality stays the same no matter how much we make, and our accredited calibration labs provide paperwork that meets international standards and can be tracked.
As China's top supplier of pressure sensors to Weichai, Yuchai, and Quanchai, we offer 20 years of experience in emission control along with the ability to make changes that fit your specific needs. Get in touch with our expert team at info@qt-sensor.com to talk about how our calibrated pressure sensor options can help you save money on purchases, speed up product development, and improve quality control. At qt-sensor.com, you can look at full specs and certification paperwork.
References
1. Webster, J.G. (2019). The Measurement, Instrumentation and Sensors Handbook: Spatial, Mechanical, Thermal and Radiation Measurement. CRC Press.
2. Liptak, B.G. (2018). Instrument Engineers' Handbook, Volume One: Process Measurement and Analysis. CRC Press, Fifth Edition.
3. International Organization for Standardization. (2017). ISO 10012:2003 Measurement Management Systems — Requirements for Measurement Processes and Measuring Equipment.
4. NIST Special Publication 250-99 (2016). Calibration of Pressure Transducers. National Institute of Standards and Technology.
5. SAE International. (2020). SAE J2909: Heavy-Duty Diesel Emissions Certification Procedures. Society of Automotive Engineers.
6. Morris, A.S. & Langari, R. (2021). Measurement and Instrumentation: Theory and Application. Academic Press, Third Edition.
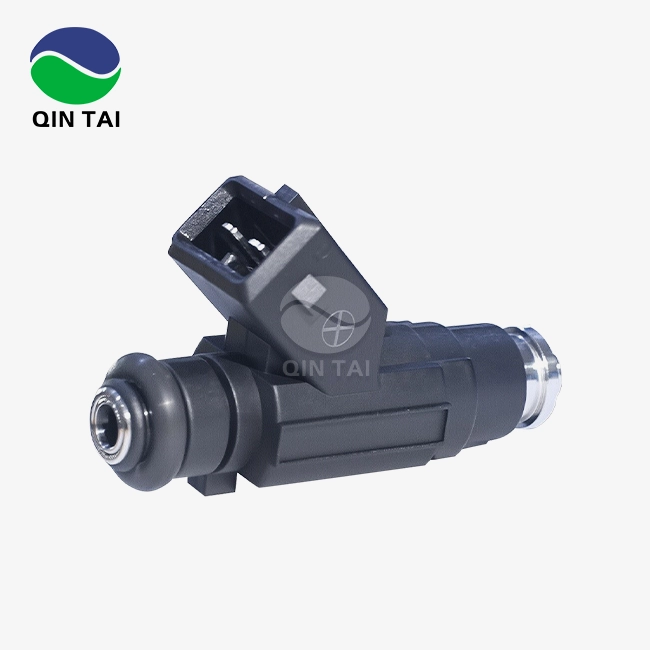
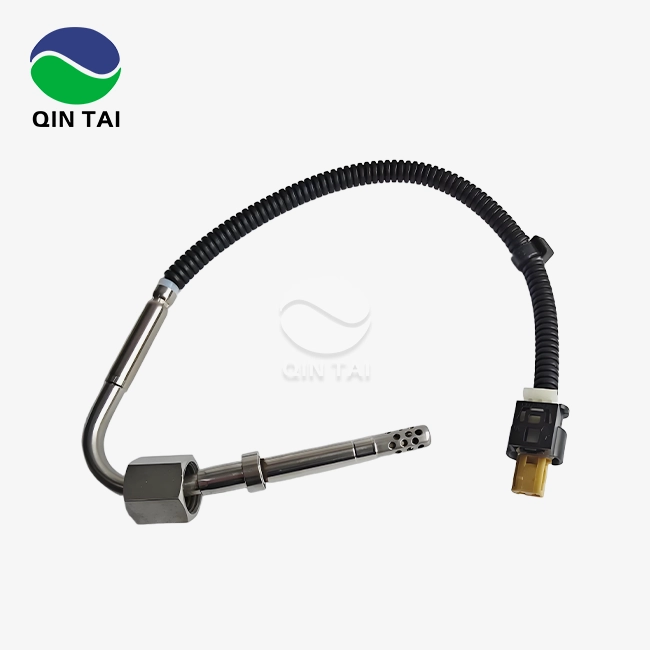
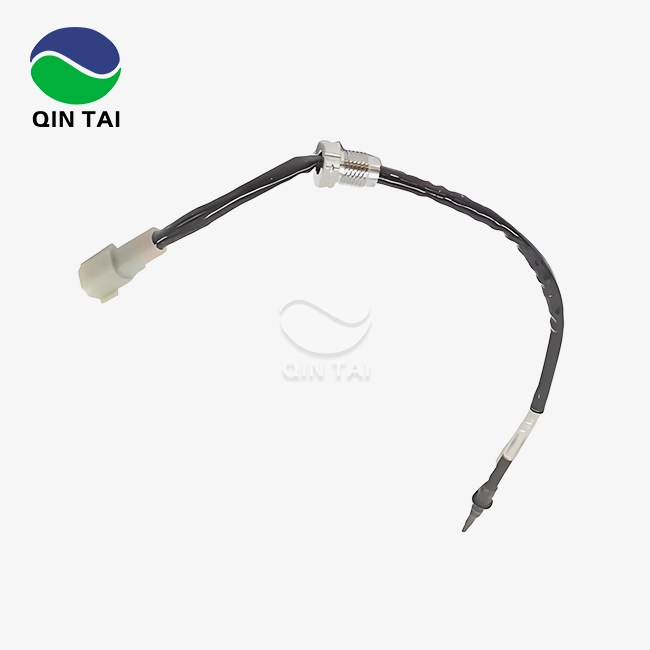


Our customers’ satisfaction speaks for our quality — contact us to experience the same reliable service.